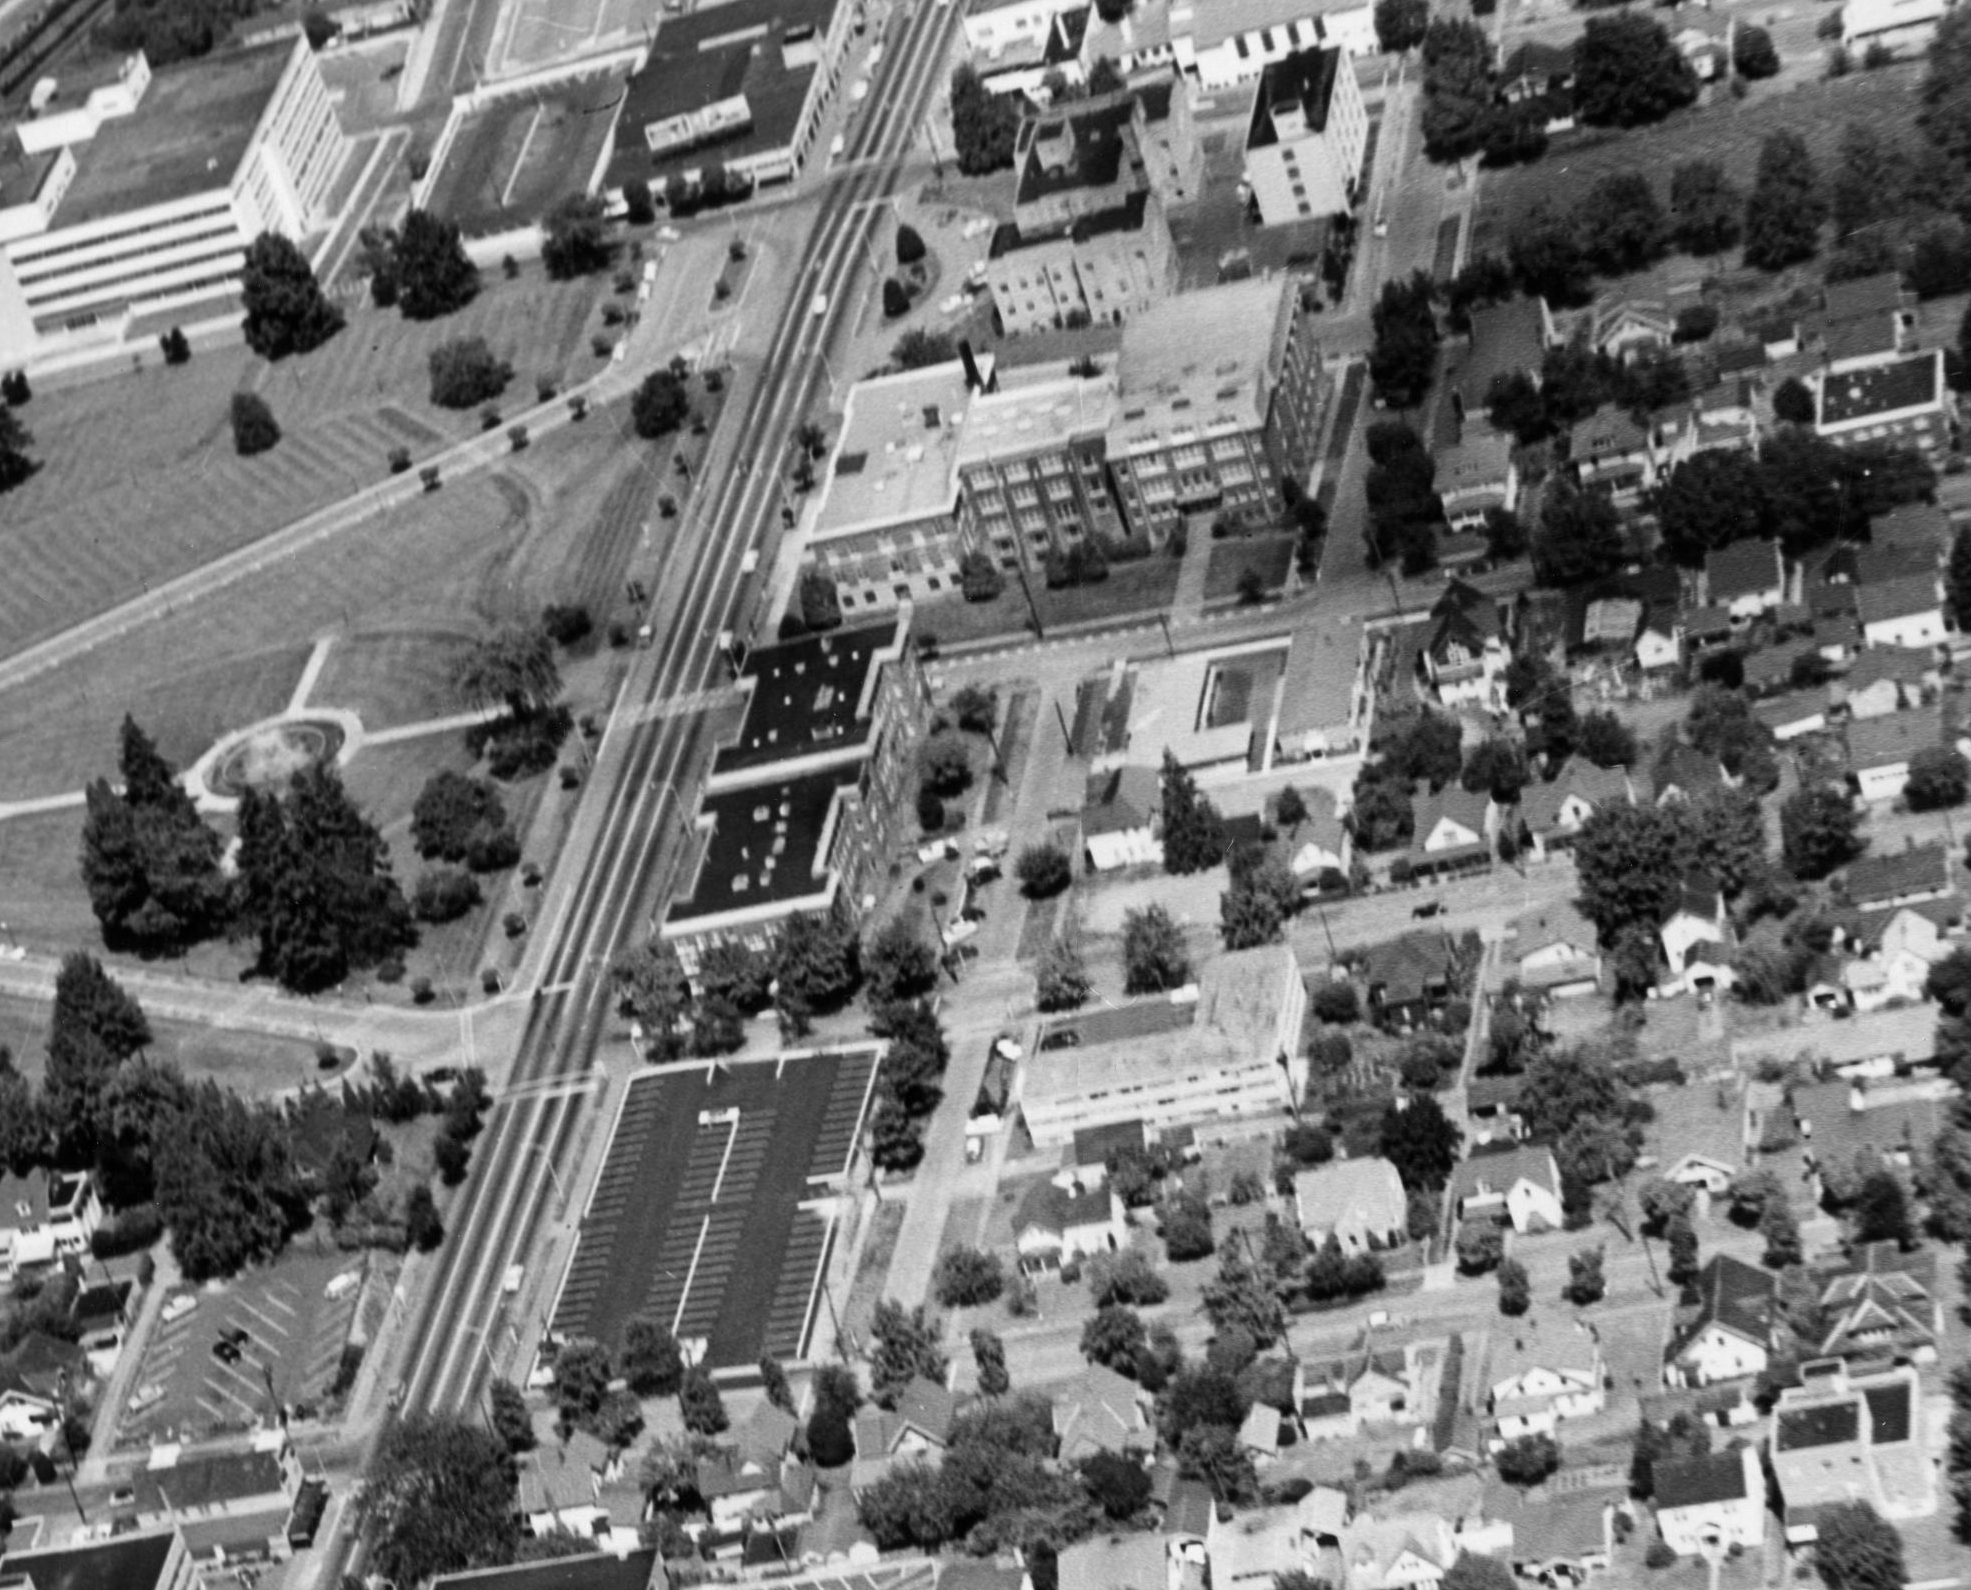
The Washington State Department of Transportation headquarters on Olympia’s East Capitol Campus feels like a relic of a rapidly vanishing era of government buildings. It was built in 1970 to house hundreds of state employees. Its daily occupancy has dropped to a small fraction of its pre-pandemic numbers. On any given day, fewer than fifty workers type away in its vast corridors.
And remote work isn’t the only reason the building feels like a ghost town. In late 2025, employees started reporting visible cracking in the structural concrete. Fearing a potential collapse during a major earthquake, state administrators restricted access and moved most of the remaining staff out. Today, the Transportation Building sits mostly empty, sidelined by serious structural safety concerns.
That evacuation forces a much bigger question about how we use space in the city. The entire East Capitol Campus stands as a mistake in scale. It’s a sterile expanse of empty lawns and cavernous parking garages, built half a century ago by wiping out a thriving, walkable neighborhood. We have a rare chance to undo a poor design decision from the 1950s and stitch the surrounding community back together.
The Erasure of the East Campus
To understand how Olympia ended up with this empty concrete and grass wilderness, you have to look back to the years right after World War II. As state government expanded, the Washington State Supreme Court decided that executive offices for state agencies had to stay right here at the seat of government in Olympia.
Planners faced a choice on where to put everyone. Instead of folding that growth into the existing neighborhood street grid, they took a different path. Guided by a 1957 traffic study, they proposed a massive expansion to the east, designed primarily to clear vehicle congestion around the historic West Campus.
What followed was the systematic clearance of an eighteen-block residential neighborhood. Bounded by Capitol Way to the west, Jefferson Street to the east, 11th Avenue to the north, and Maple Park to the south, this area was once one of Olympia’s densest and most walkable communities.
The neighborhood featured William Winlock Miller High School, convenience stores, duplexes, and at least six different apartment buildings.
The state took over seventy-five private properties through a campaign that dragged on for decades. The story of Roy H. Bergh, who was 77 at the time, and his wife Leila, 72, always stands out to me. For thirteen years, the Berghs resisted every attempt by the state to condemn their property. The struggle ended in 1973 when authorities evicted and jailed the couple for refusing to leave the home they felt was stolen from them. Today, the northern flank of the Natural Resources Building sits on the exact spot at Franklin Street and 12th Avenue where the Berghs used to live.
By the mid-1960s, the city closed off the historic cross streets, wiping the original grid off the map to make room for the new development. In place of a lived-in neighborhood, the state built a sprawling executive district designed entirely around cars.
What remains today feels hollow. The east side of Capitol Way lacks basic sidewalks, bordered instead by massive, empty lawns that almost nobody uses. Workers and residents lost a real community, replaced by acres of commuter parking garages and bulky 1970s office blocks.
What We Can Do
Other cities have run into this exact same problem, watching a single-use institutional dead zone drain the life out of their downtowns, and chosen to undo the damage. Here are four examples, running roughly from cautionary tales to truly instructive models.
In Minneapolis, a former expanse of surface parking lots and light industrial buildings turned into a mixed-use neighborhood remarkably fast. A new stadium, the Green Line light rail, and a central park called The Commons drove the transformation, drawing in retirees, empty-nesters, and younger professionals.
Downtown East offers a clear warning alongside its rapid growth. For years, the area lacked public schools and full-service grocery stores, making it tough to build a real community for families. Wide, car-dominated thoroughfares still hamper the kind of small-scale street life that makes a neighborhood feel like home.
Bellevue’s Spring District represents a fifteen-year effort to turn thirty-six acres of suburban light industrial warehouses into a dense, transit-oriented village. Anchored by a Sound Transit light rail station, planners designed the area to pair housing for thousands of residents with retail and tech offices.
In practice, the development feels like an isolated island. Wide, car-choked arterials turn leaving the district on foot into a hostile trek. City leaders also allowed the developer to pay into an affordable housing fund rather than building low-income units directly on site. The end result feels like an expensive, isolated bubble, cut off from the rest of the city.
In San Francisco, the old UCSF Laurel Heights campus is being converted from a massive, single-tenant institutional complex into a multi-building neighborhood. By adding 744 new homes, the development injects high-density housing right into an established, transit-rich neighborhood.
Breaking up that massive, single-user office site made room for public plazas, local shops, and a real mix of housing options. Despite some pushback from neighbors concerned about traffic, the project shows how a sprawling institutional footprint can fit right back into an existing city grid.
Then there’s Sacramento, where state and city leaders are actively turning obsolete state offices into housing. Backed by a $50 million grant from Meta, California is clearing out and knocking down three vacant, high-rise government buildings along Capitol Mall. In their place, Sacramento State University is building a downtown campus complete with student housing, a hotel, and spaces for performing arts.
The project relies on an Enhanced Infrastructure Financing District, using projected increases in property tax to fund the necessary site upgrades. Sacramento shows what happens when state government steps aside and turns over seismic, outdated real estate instead of just patching it. Housing follows. So does a university campus, along with actual reasons to stick around downtown after 5 p.m.
There are a lot of complicated factors that would play into a transformation of the East Campus. Without schools, groceries, and genuine reasons to spend time outside, you end up with another Downtown East. High density alone falls short, too, especially when surrounding wide roads cut people off or when developers pay into housing funds instead of building actual affordable units, creating the kind of isolated island seen in the Spring District.
The projects at Laurel Heights and Capitol Mall prove that breaking up a massive, single-owner institutional block is entirely doable. Sacramento shows who has to make the first move: the state, by stepping back and giving up ground it no longer needs.
The Adaptive Reuse of the WSDOT Building
Applying these lessons to Olympia starts right at the abandoned DOT headquarters. The physical structure and actual layout might be the best argument for saving it. We can probably turn the DOT building into housing.
Most modern office buildings feature deep, vast floor plates, which usually make converting them to residential space a total nonstarter. The center of the building stays pitch black no matter how many windows you cut into the exterior walls.
The DOT building was built in a distinct, elongated H-shape, creating thin, narrow office wings. The distance from the outer windows to the central hallway is surprisingly shallow, letting natural sunlight reach almost every square foot of the interior.
The H-shape also creates two large courtyards flanking the central passage, maximizing exterior wall space. That design allows developers to add windows along almost the entire perimeter, easily satisfying residential fire codes for natural light and emergency exits.
I’ll admit that I’m not a structural engineer, so my opinion on technical details should be taken with a grain of salt. Still, the underlying geometry is hard to ignore.
The timing works out remarkably well to take this path now. The building already needs a massive seismic retrofit just to stay standing, meaning crews will strip the interior down to its raw concrete frame no matter what.
If the state brings in a private developer, workers can install the plumbing stacks, utility meters, and interior apartment walls right alongside the structural column upgrades. Since the building has to be gutted for safety reasons anyway, we’re looking at the most cost-effective window in its history to convert the space into housing.
The State Has to Let Go First
All of this discussion about East Campus is built on an underlying need for housing diversity and an opportunity to re-establish a walkable neighborhood in Olympia.
But the most glaring need would be addressing the ongoing, bitter dispute in the South Capitol neighborhood, highlighting a critical, unresolved pressure valve on the Olympia Campus.
South Capitol neighbors are currently fighting a pitched battle against lobbying firms and legislative-centric businesses that buy up historic residential homes, converting them into offices that sit empty for most of the year.
This commercial pressure is an artificial crisis. Historically, campus planners wanted to raze 20 acres of South Capitol for government expansion; instead, they went east. Today, we have the opportunity to create naturally occurring commercial spaces east of campus rather than forcing lobbyists to covertly commercialize historic residential streets. It makes market sense for lobbyists to want to be near the legislative building and offices. But there are very few commercial buildings within walking distance.
The state should allow private, mixed-use development on the underutilized East Campus. By diversifying the East Campus and integrating private offices, street-level retail, and high-density housing, Olympia can naturally draw the lobbying corridor out of historic neighborhoods and onto the campus itself.
We should first stop protecting the failed status quo.
We shouldn’t pretend the East Campus’s original vision is still working. The empty lawns, asphalt lots, and empty office buildings don’t add up to a living city. The era of the single-use commuter campus has run its course.
A reimagined East Campus won’t look like an Olympia neighborhood overnight. It’ll probably feel more like Portland’s South Waterfront: dense, modern, and waiting for the trees to grow in while community takes root. Still, the state of Washington and the City of Olympia have to start somewhere. It’s hard to think of a better place to begin than with the building that’s currently falling apart from the inside out.


Leave a Reply